What architectural textile walls are
An architectural textile wall is a system of panels or a stretched fabric skin fixed over a frame or substrate on the wall. Behind the fabric there is usually a layer of padding or acoustic material. The result is a continuous, upholstered surface with crisp edges and precise joints.
Unlike wallpaper, the fabric is not glued directly to the plaster. That allows the wall to include curves, recesses, lighting lines and hidden doors, and to absorb sound in a way that a painted or papered surface cannot.
Where they work best
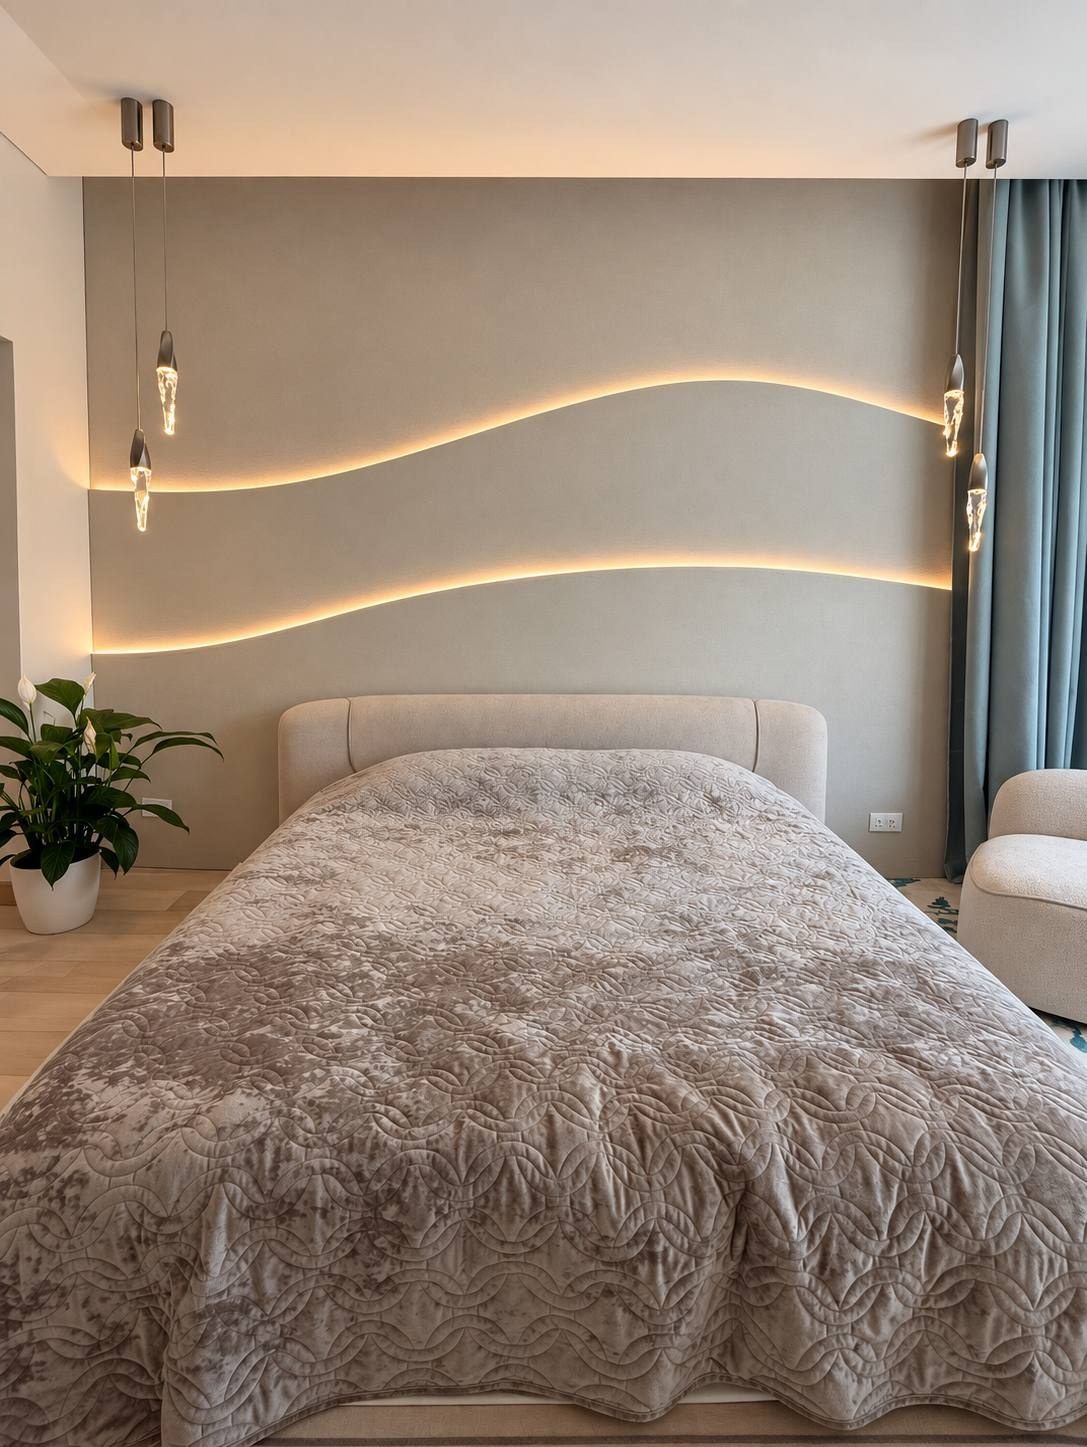
Bedrooms and master suites are the most common setting. A textile wall behind the bed, often running the full width of the room, works as a headboard and a sound absorber at the same time. Dressing rooms, home cinemas, studies and the majlis are other natural places for fabric walls.
In commercial spaces such as offices and showrooms, textile panels are used in meeting rooms and private offices to improve speech clarity and add a residential warmth. They are less suited to wet areas and spaces exposed to cooking fumes, such as open kitchens.
How textile walls absorb sound
Many Dubai interiors combine stone floors, high ceilings and large areas of glass. These hard surfaces reflect sound, which makes rooms echo and conversations carry. A textile wall with an absorbent backing reduces those reflections and makes the room feel quieter and more intimate.
The degree of absorption depends on the fabric, the thickness of the backing and how much of the room is treated. For a cinema or a music room, we plan the textile walls together with the speaker layout and other acoustic measures. For a bedroom, one or two treated walls usually make a noticeable difference.
LED lines, curves and flush details
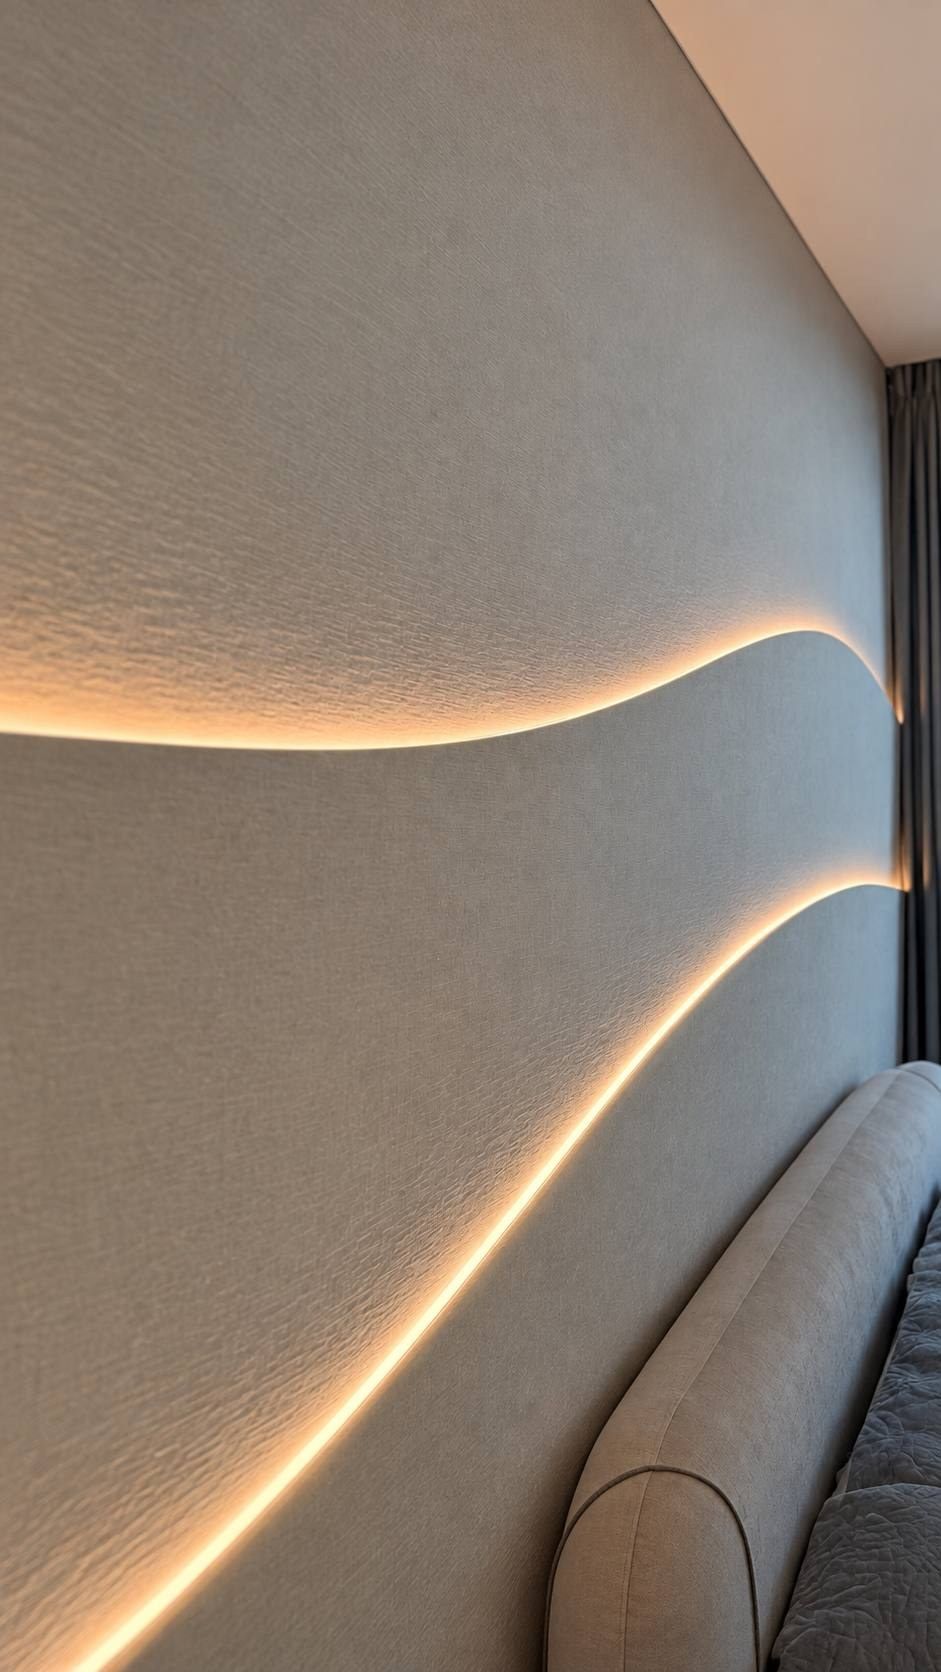
Because the panels are built on a frame, lighting can be designed into the wall itself. Thin LED lines can run between panels, around the edge of a headboard or along a shelf, giving soft indirect light without visible fittings.
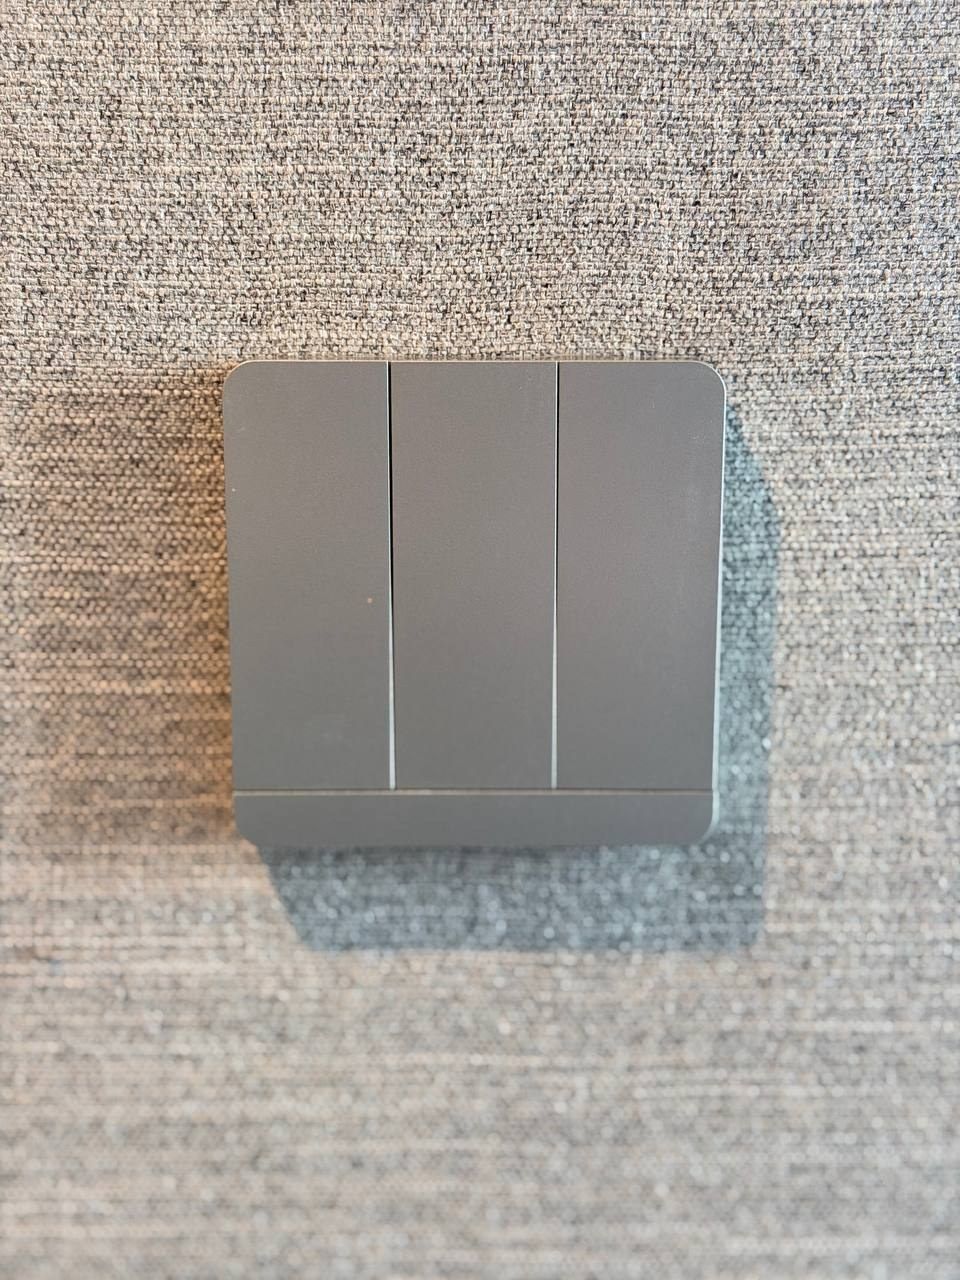
Curved walls and rounded corners are possible, as are niches for bedside shelves or artwork. Switches and sockets can sit flush within the fabric, and doors can be clad in the same textile so that they disappear into the wall. Planning these details with the electrical layout early avoids visible patches later.
Fabrics and maintenance in air-conditioned interiors
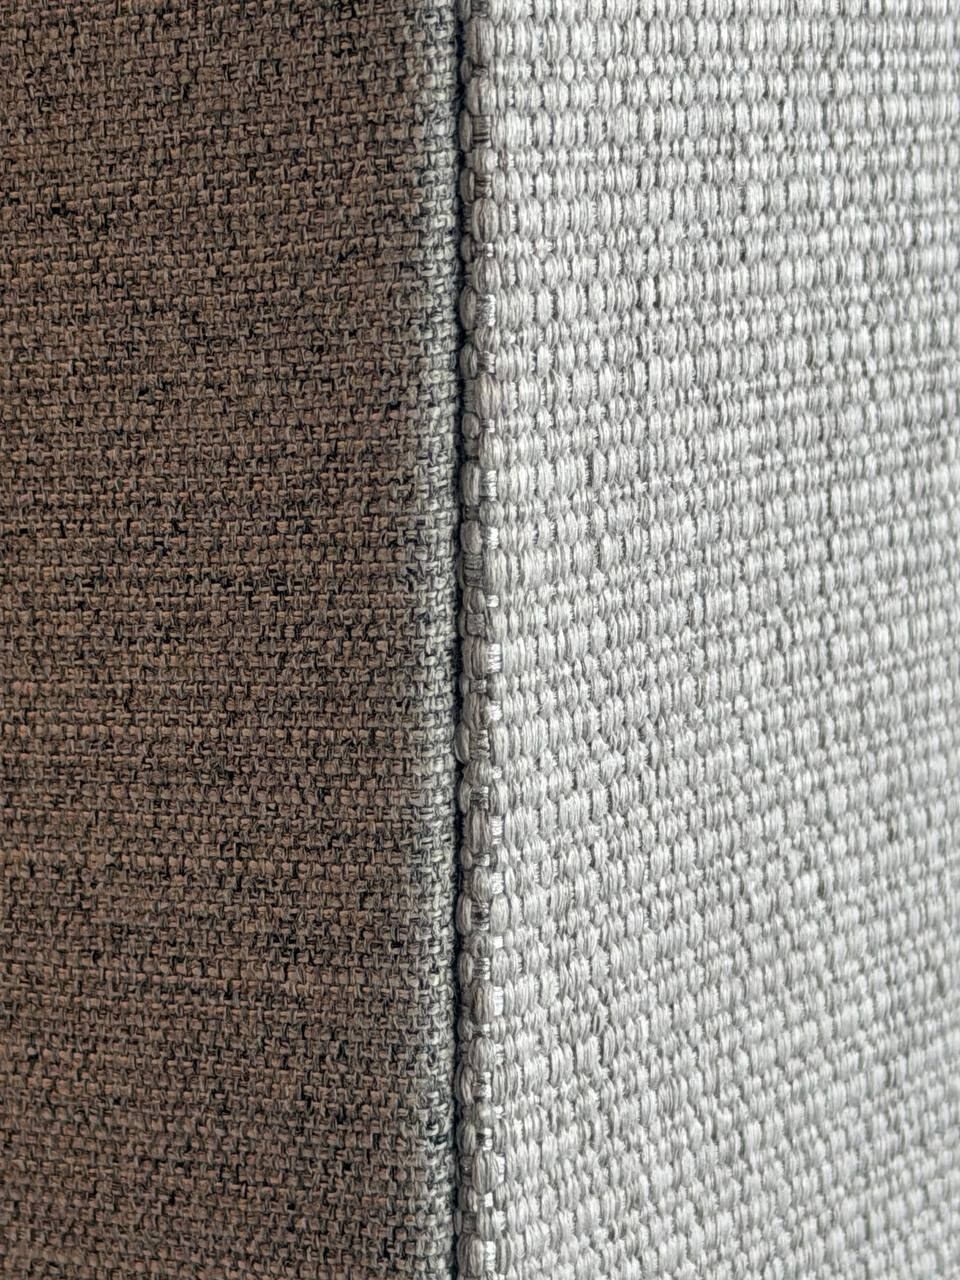
Upholstery-weight fabrics, wools, linens, velvets, leather and faux leather can all be used, provided they are stable enough to be stretched and suited to the backing. Samples of textile wall fabrics are available at our showroom so you can see them at scale and in different light.
Constant air-conditioning keeps interiors dry, which suits most fabrics well, but airflow from grilles can carry fine dust onto the nearest surfaces. We position textile walls with the air-conditioning layout in mind. Regular light vacuuming with a soft brush keeps the fabric fresh, and individual panels can be removed and re-covered if one is damaged.
Fabrics with a stain-resistant treatment are worth considering in family rooms and children’s bedrooms. We advise on the right fabric for each room’s use.
Planning a textile wall into the project
A textile wall is most successful when it is decided early. The electrical layout, the position of sockets and switches, the lighting lines and any hidden doors all need to be fixed before the panels are drawn. The wall behind should be flat, dry and sound, which usually means the textile wall comes after plastering and first-fix electrics, and before final furniture.
It also helps to think about how the wall meets its neighbours. Where fabric meets stone, joinery, a ceiling cove or a window reveal, a clean shadow gap or a fine metal trim keeps the junction crisp. We draw these junctions on the elevations so you can approve them before production.
Textile walls can be combined with other finishes in the same room: a fabric headboard wall beside painted walls, or textile panels set within wood panelling.
Made in our production, installed by our team
DI&ME makes architectural textile walls at its own 5,000 m² production facility in Dubai Investments Park. Each wall is measured on site, drawn with its joints, lighting lines and openings, and then the frames and panels are built and upholstered in the workshop.
Making the panels in a controlled environment keeps the joints tight and the fabric tension even. Our own installation team then fits the system on site, coordinating with the electricians for lighting and switches, and with the joiners where the wall meets wardrobes or panelling.
Because the same team designs, makes and installs the wall, details such as a hidden door or a curved corner are resolved in the workshop rather than improvised on site.